Vibration & Shock Pulse Measurement and Analysis
See the failure months in advance
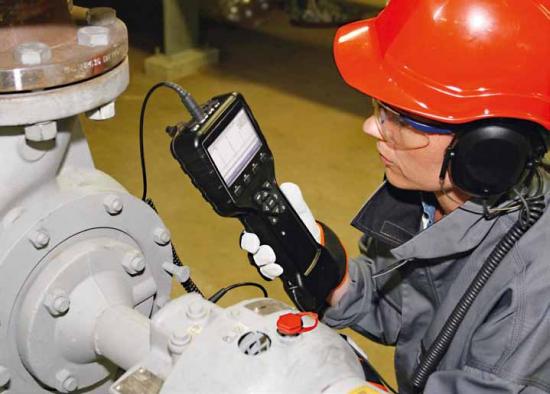
We collect vibration and shock pulse data from your rotating equipment on site and interpret it through spectrum, time waveform and envelope analysis. We report bearing, gear, unbalance, misalignment, looseness and resonance faults together with their root cause.
- Setting up a route-based periodic measurement programme
- Spectrum, time waveform, phase and envelope (HD ENV) analysis
- Bearing monitoring at ultra-low speeds with SPM HD shock pulse
- Severity assessment referenced to ISO 10816 / ISO 20816
- Root cause analysis and a prioritised action plan
- Measuring point tagging and database setup
What we do
Vibration analysis is the most widely used and most mature method for catching a fault on rotating equipment while it is still a symptom. Its value, however, depends on taking the measurement from the right point, with the right setup, repeatably.
Our field team builds the measurement programme in this order:
- Machine park and criticality analysis. Which equipment is monitored is decided by the cost of downtime and the availability of a standby.
- Measuring point definition. For each bearing we define the direction (horizontal, vertical, axial), the transducer type and the mounting method; permanent adapters or CondID® tags are fitted at critical points.
- Measurement setup. Fmax, number of lines, number of averages and window type are chosen against machine speed and fault frequencies.
- Data collection. Route measurement with Leonova Diamond / Emerald.
- Analysis and diagnosis. Fault type and severity determined through spectrum, time waveform, phase and envelope (HD ENV) analysis.
- Reporting. Severity assessment referenced to ISO 10816 / ISO 20816, with root cause and recommended action.
Faults we detect
- Bearing damage (inner race, outer race, ball, cage) and insufficient lubrication
- Gearbox faults: tooth breakage, wear, eccentricity, backlash
- Unbalance and mechanical looseness
- Misalignment: parallel, angular and combined
- Resonance and structural weakness
- Electric motor faults: rotor bar, air gap and stator problems
- Cavitation and blade pass frequency problems in pumps and fans
- Belt and pulley problems
What the report contains
Each report includes trend charts per measuring point, alarm level exceedances, the frequency evidence for the fault identified, and the recommended action (continue monitoring / planned maintenance / immediate intervention). Actions are listed in order of priority.
Frequently asked questions
How often should vibration measurement be carried out?
The interval depends on equipment criticality and how quickly the fault develops. Common practice is monthly for critical equipment with no standby, quarterly for medium criticality and every six months for low criticality. Where an alarm level has been exceeded, the interval is shortened to weekly or daily. On machines where downtime is unacceptable, a continuous monitoring system is recommended instead of periodic measurement, because some faults — particularly lubrication-related bearing damage — can progress into a failure between two measurements.
What is the difference between vibration analysis and shock pulse (SPM) measurement?
Vibration analysis measures the motion of the machine as a whole and sees a broad range of faults such as unbalance, misalignment, looseness and resonance. Shock pulse measurement focuses solely on the high-frequency shock waves produced by metal-to-metal contact on bearing surfaces. That focus makes it possible to catch bearing damage far earlier than vibration can see it, and to infer the condition of the oil film. The two are complements rather than alternatives: in practice both are collected on the same measurement round.